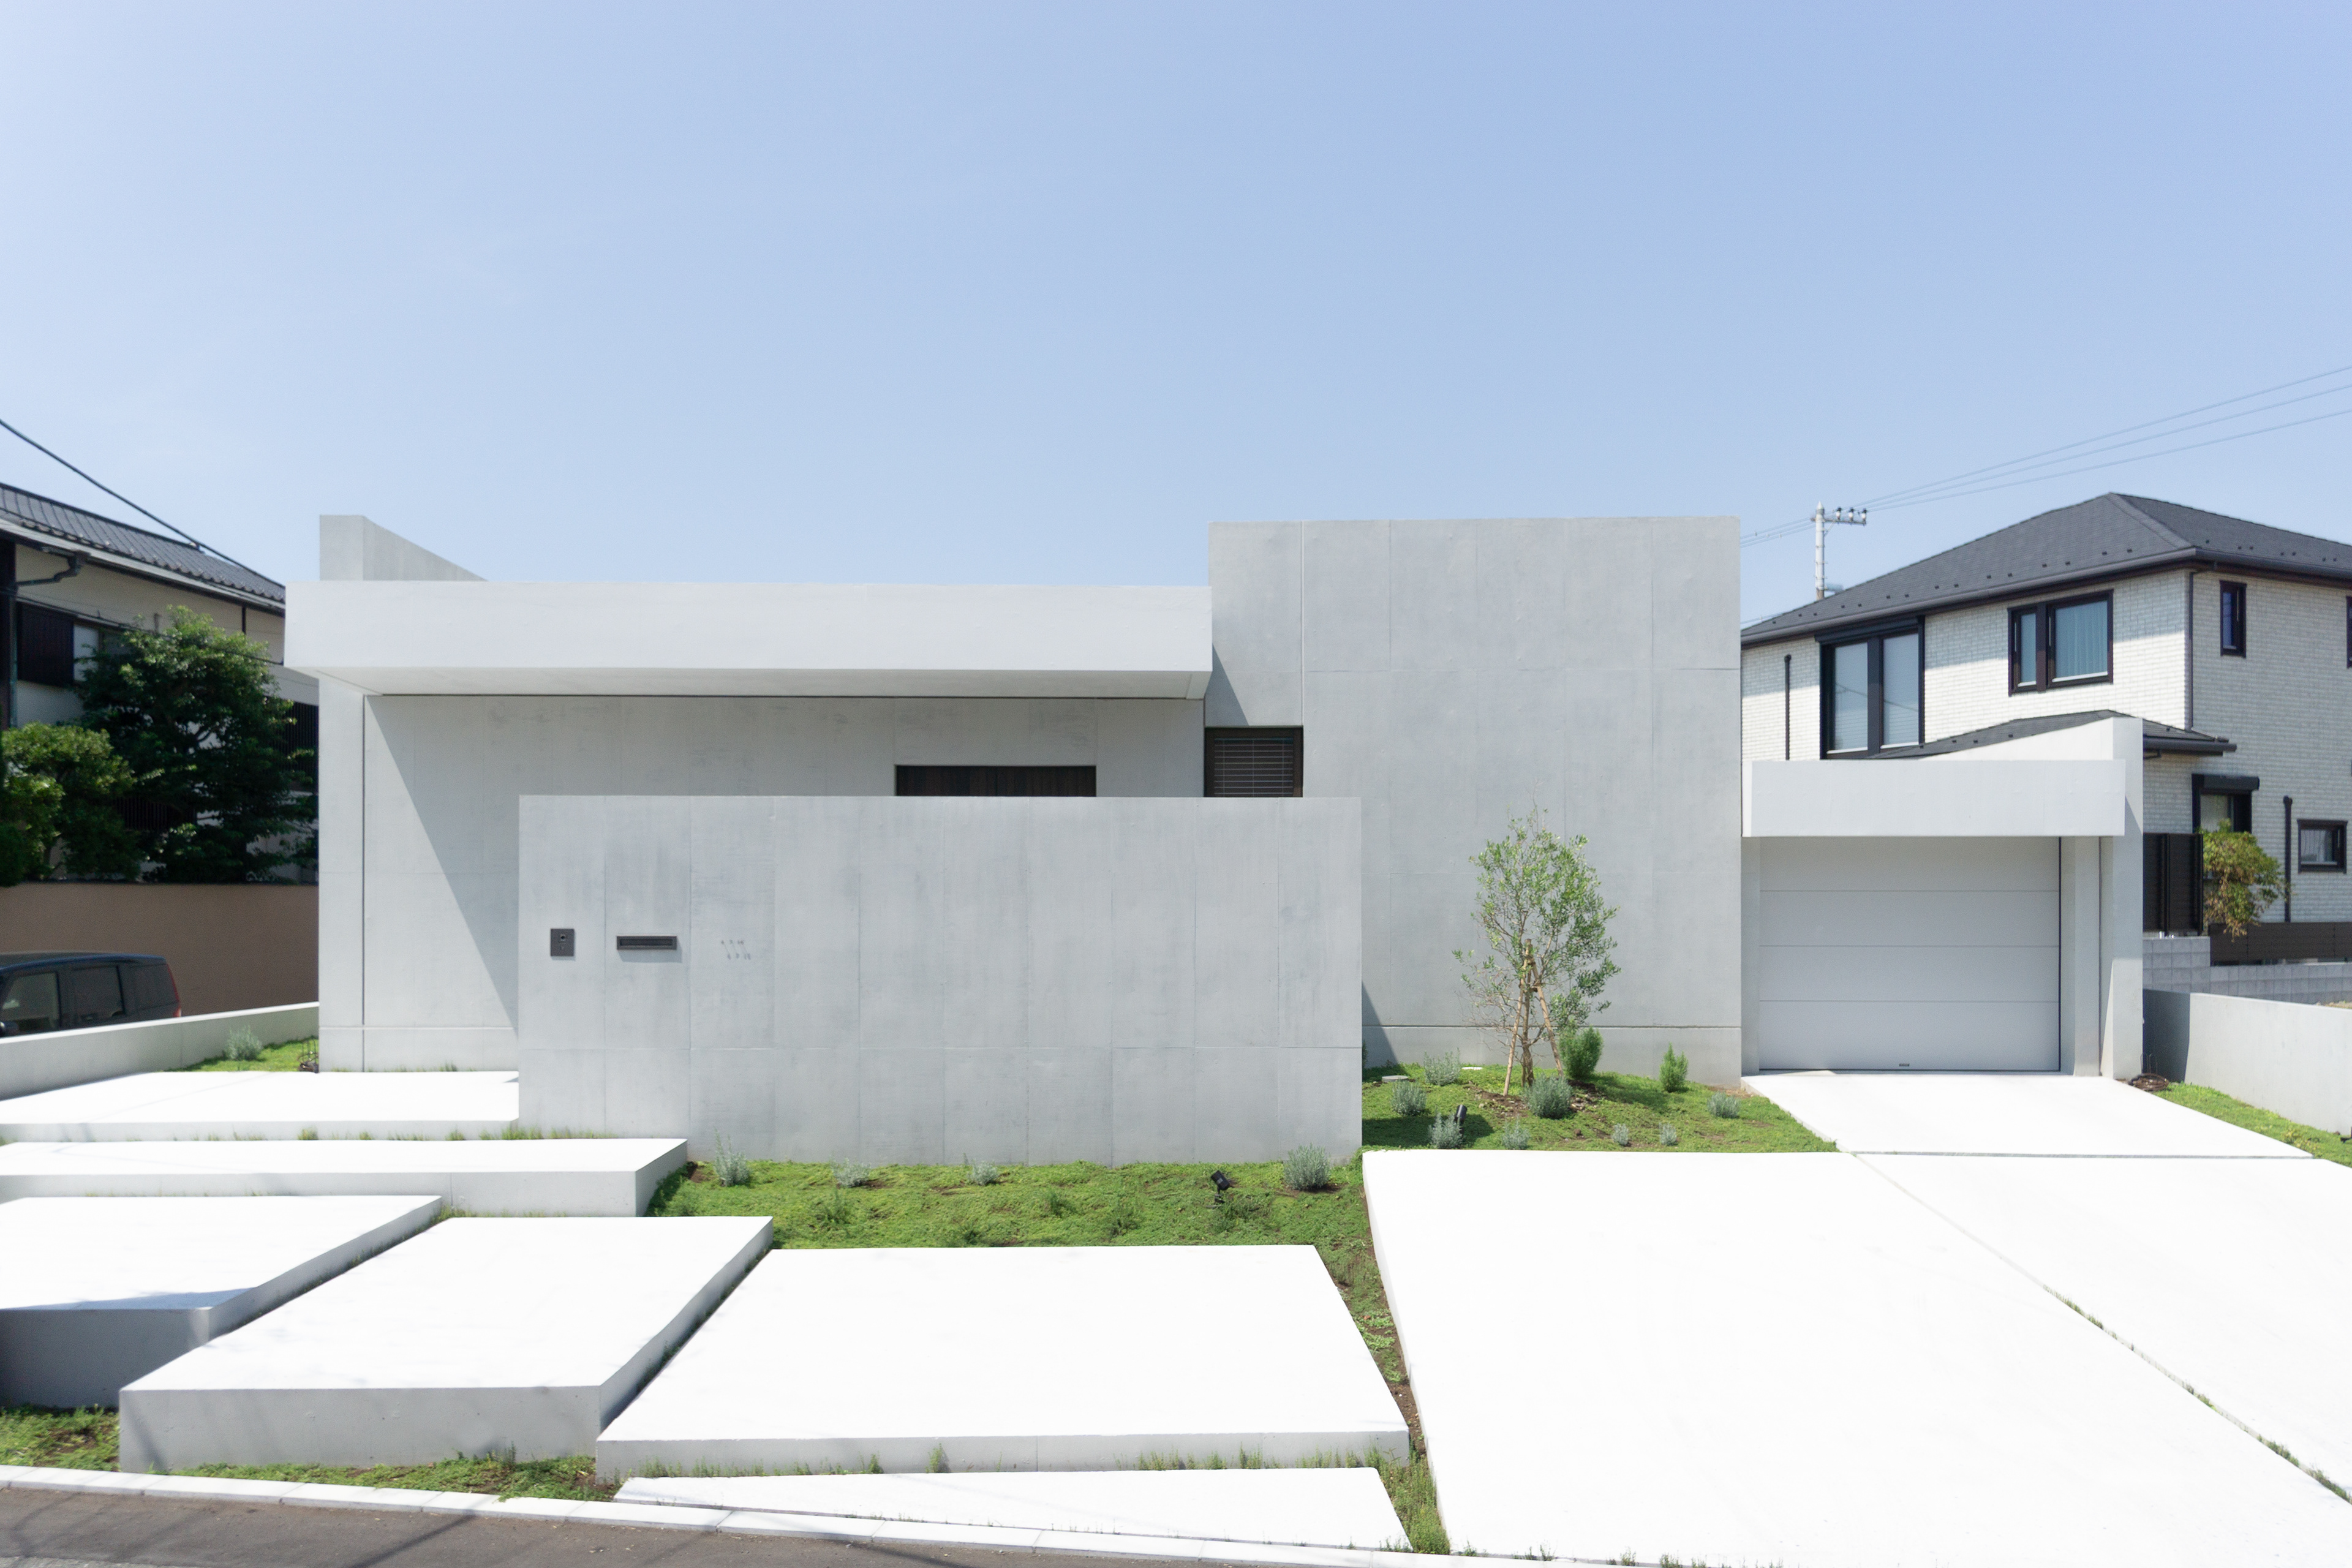
A house built for a client starting a new life. Her requests included that it be made of concrete, have a courtyard, feel a sense of connectivity to the environment and particular programmatic relationships.
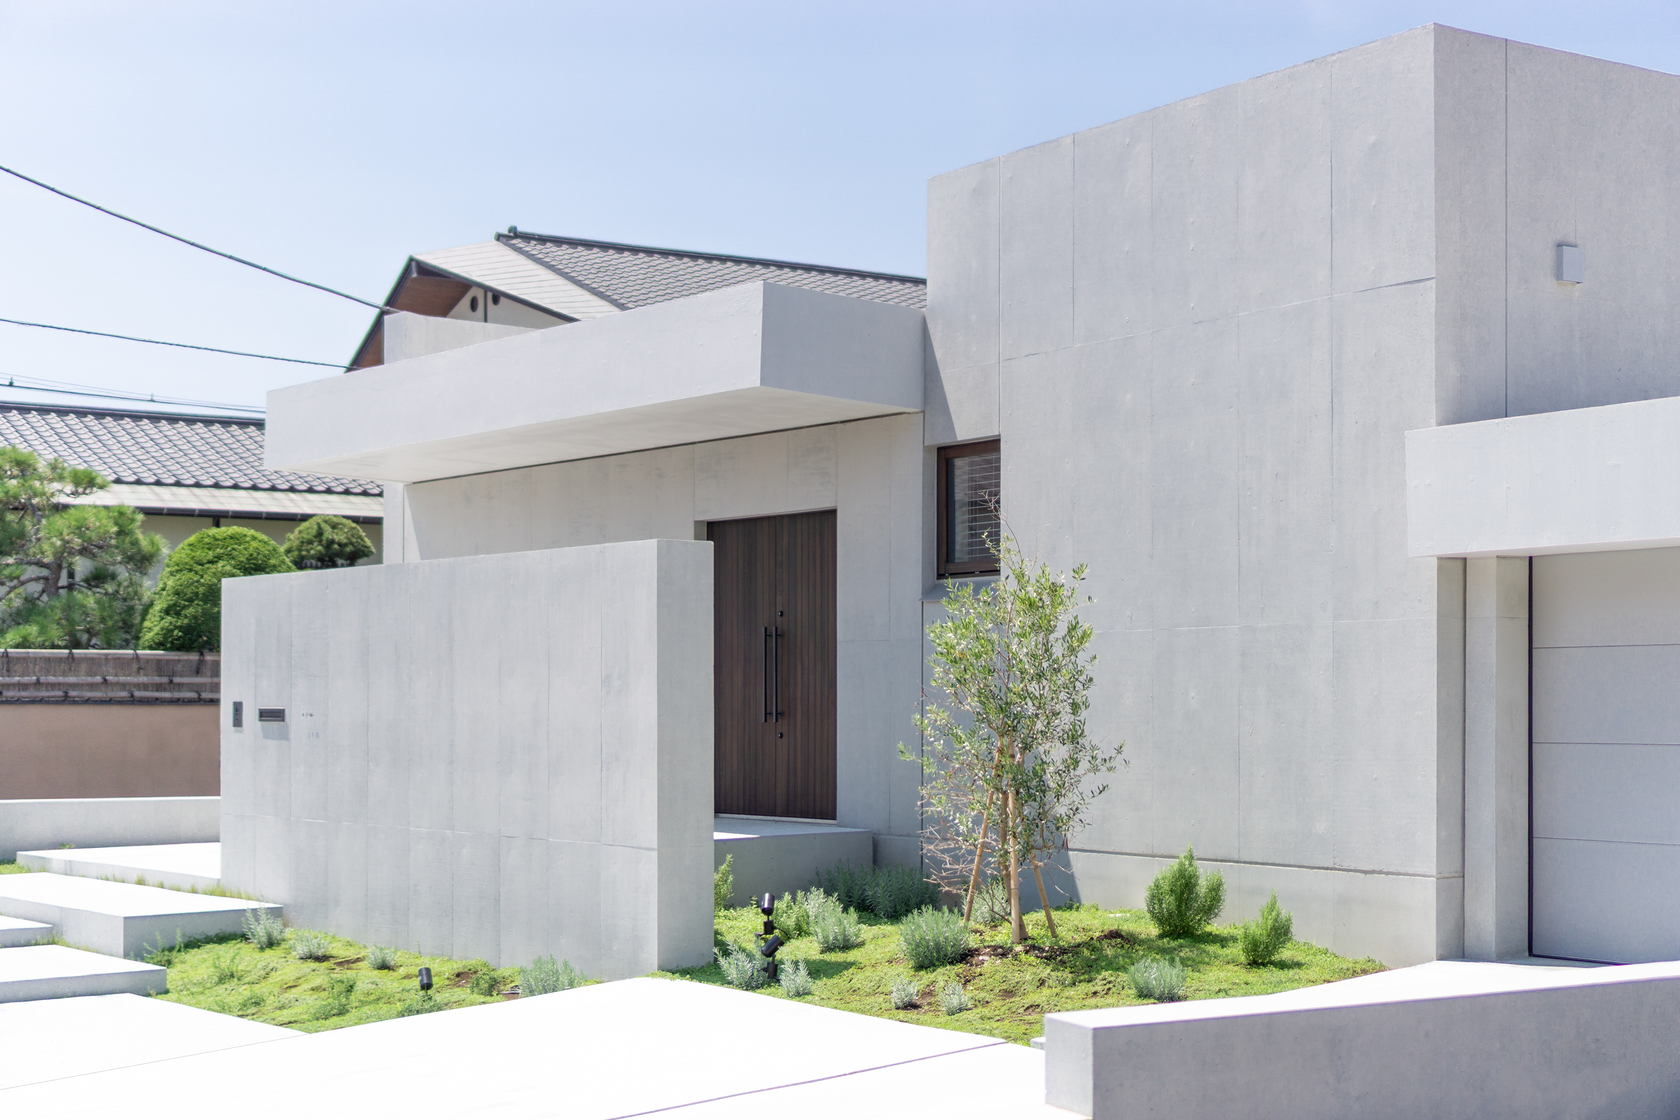
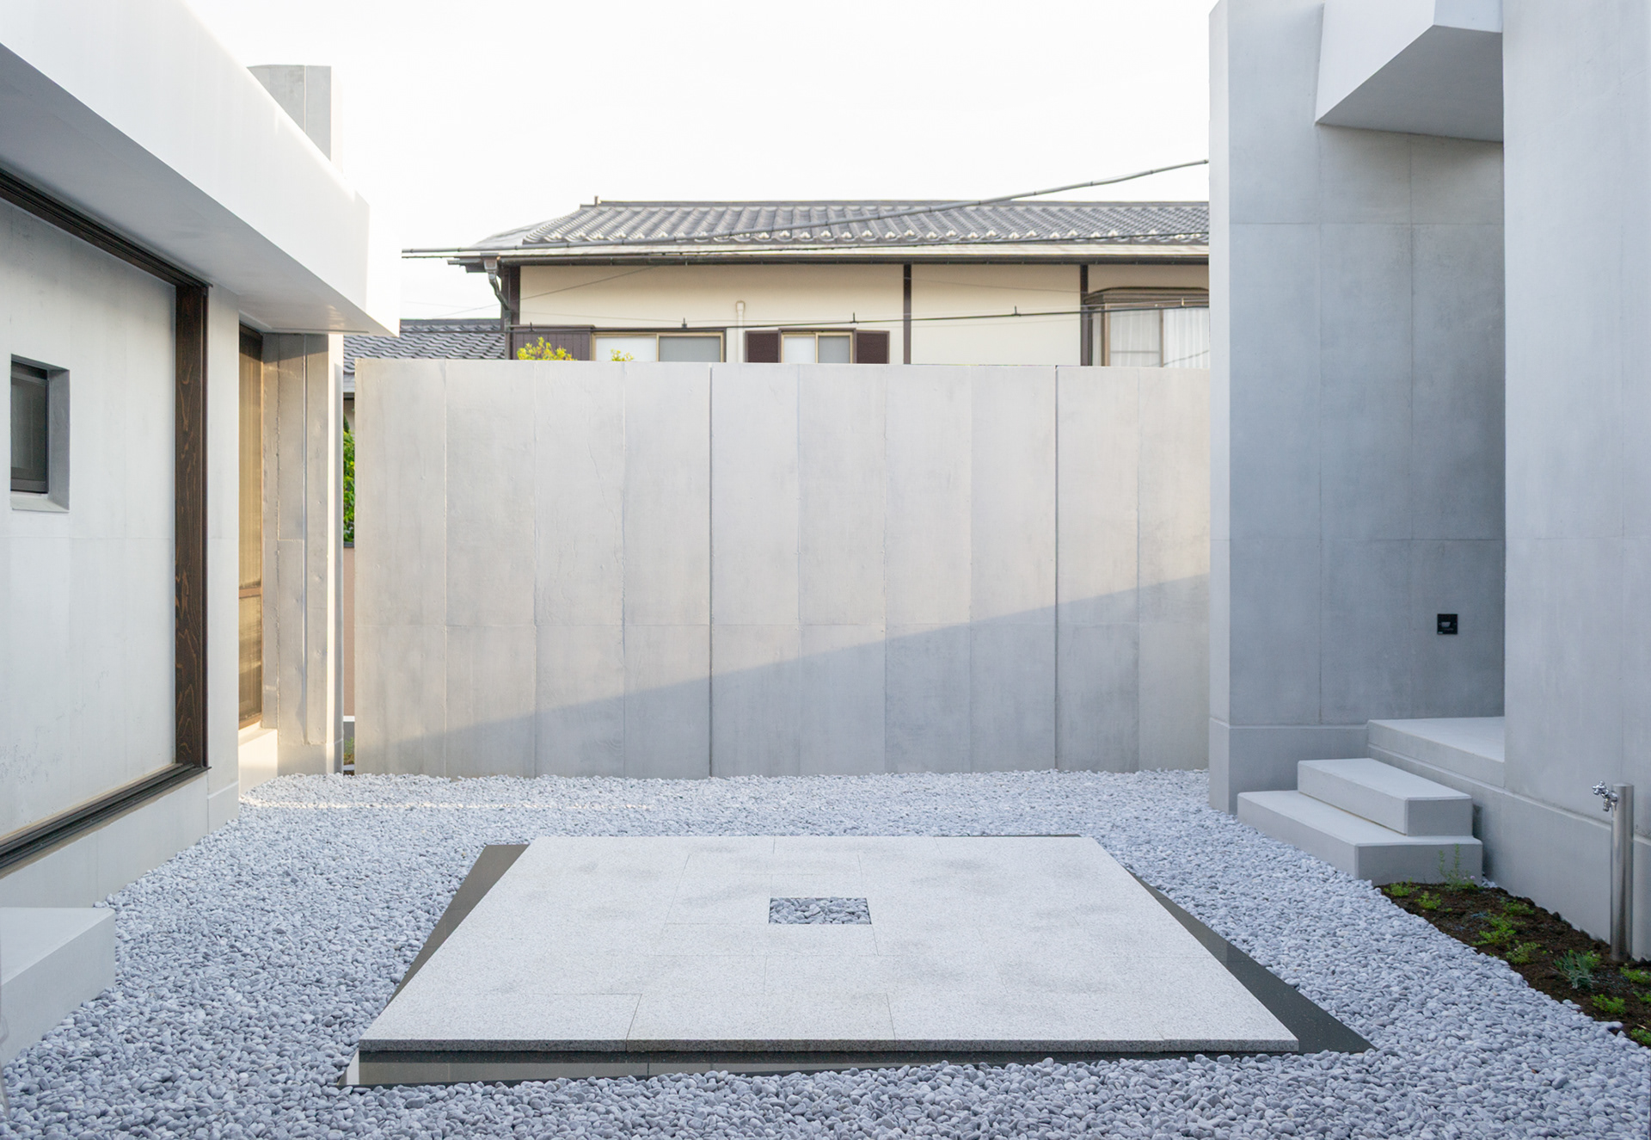
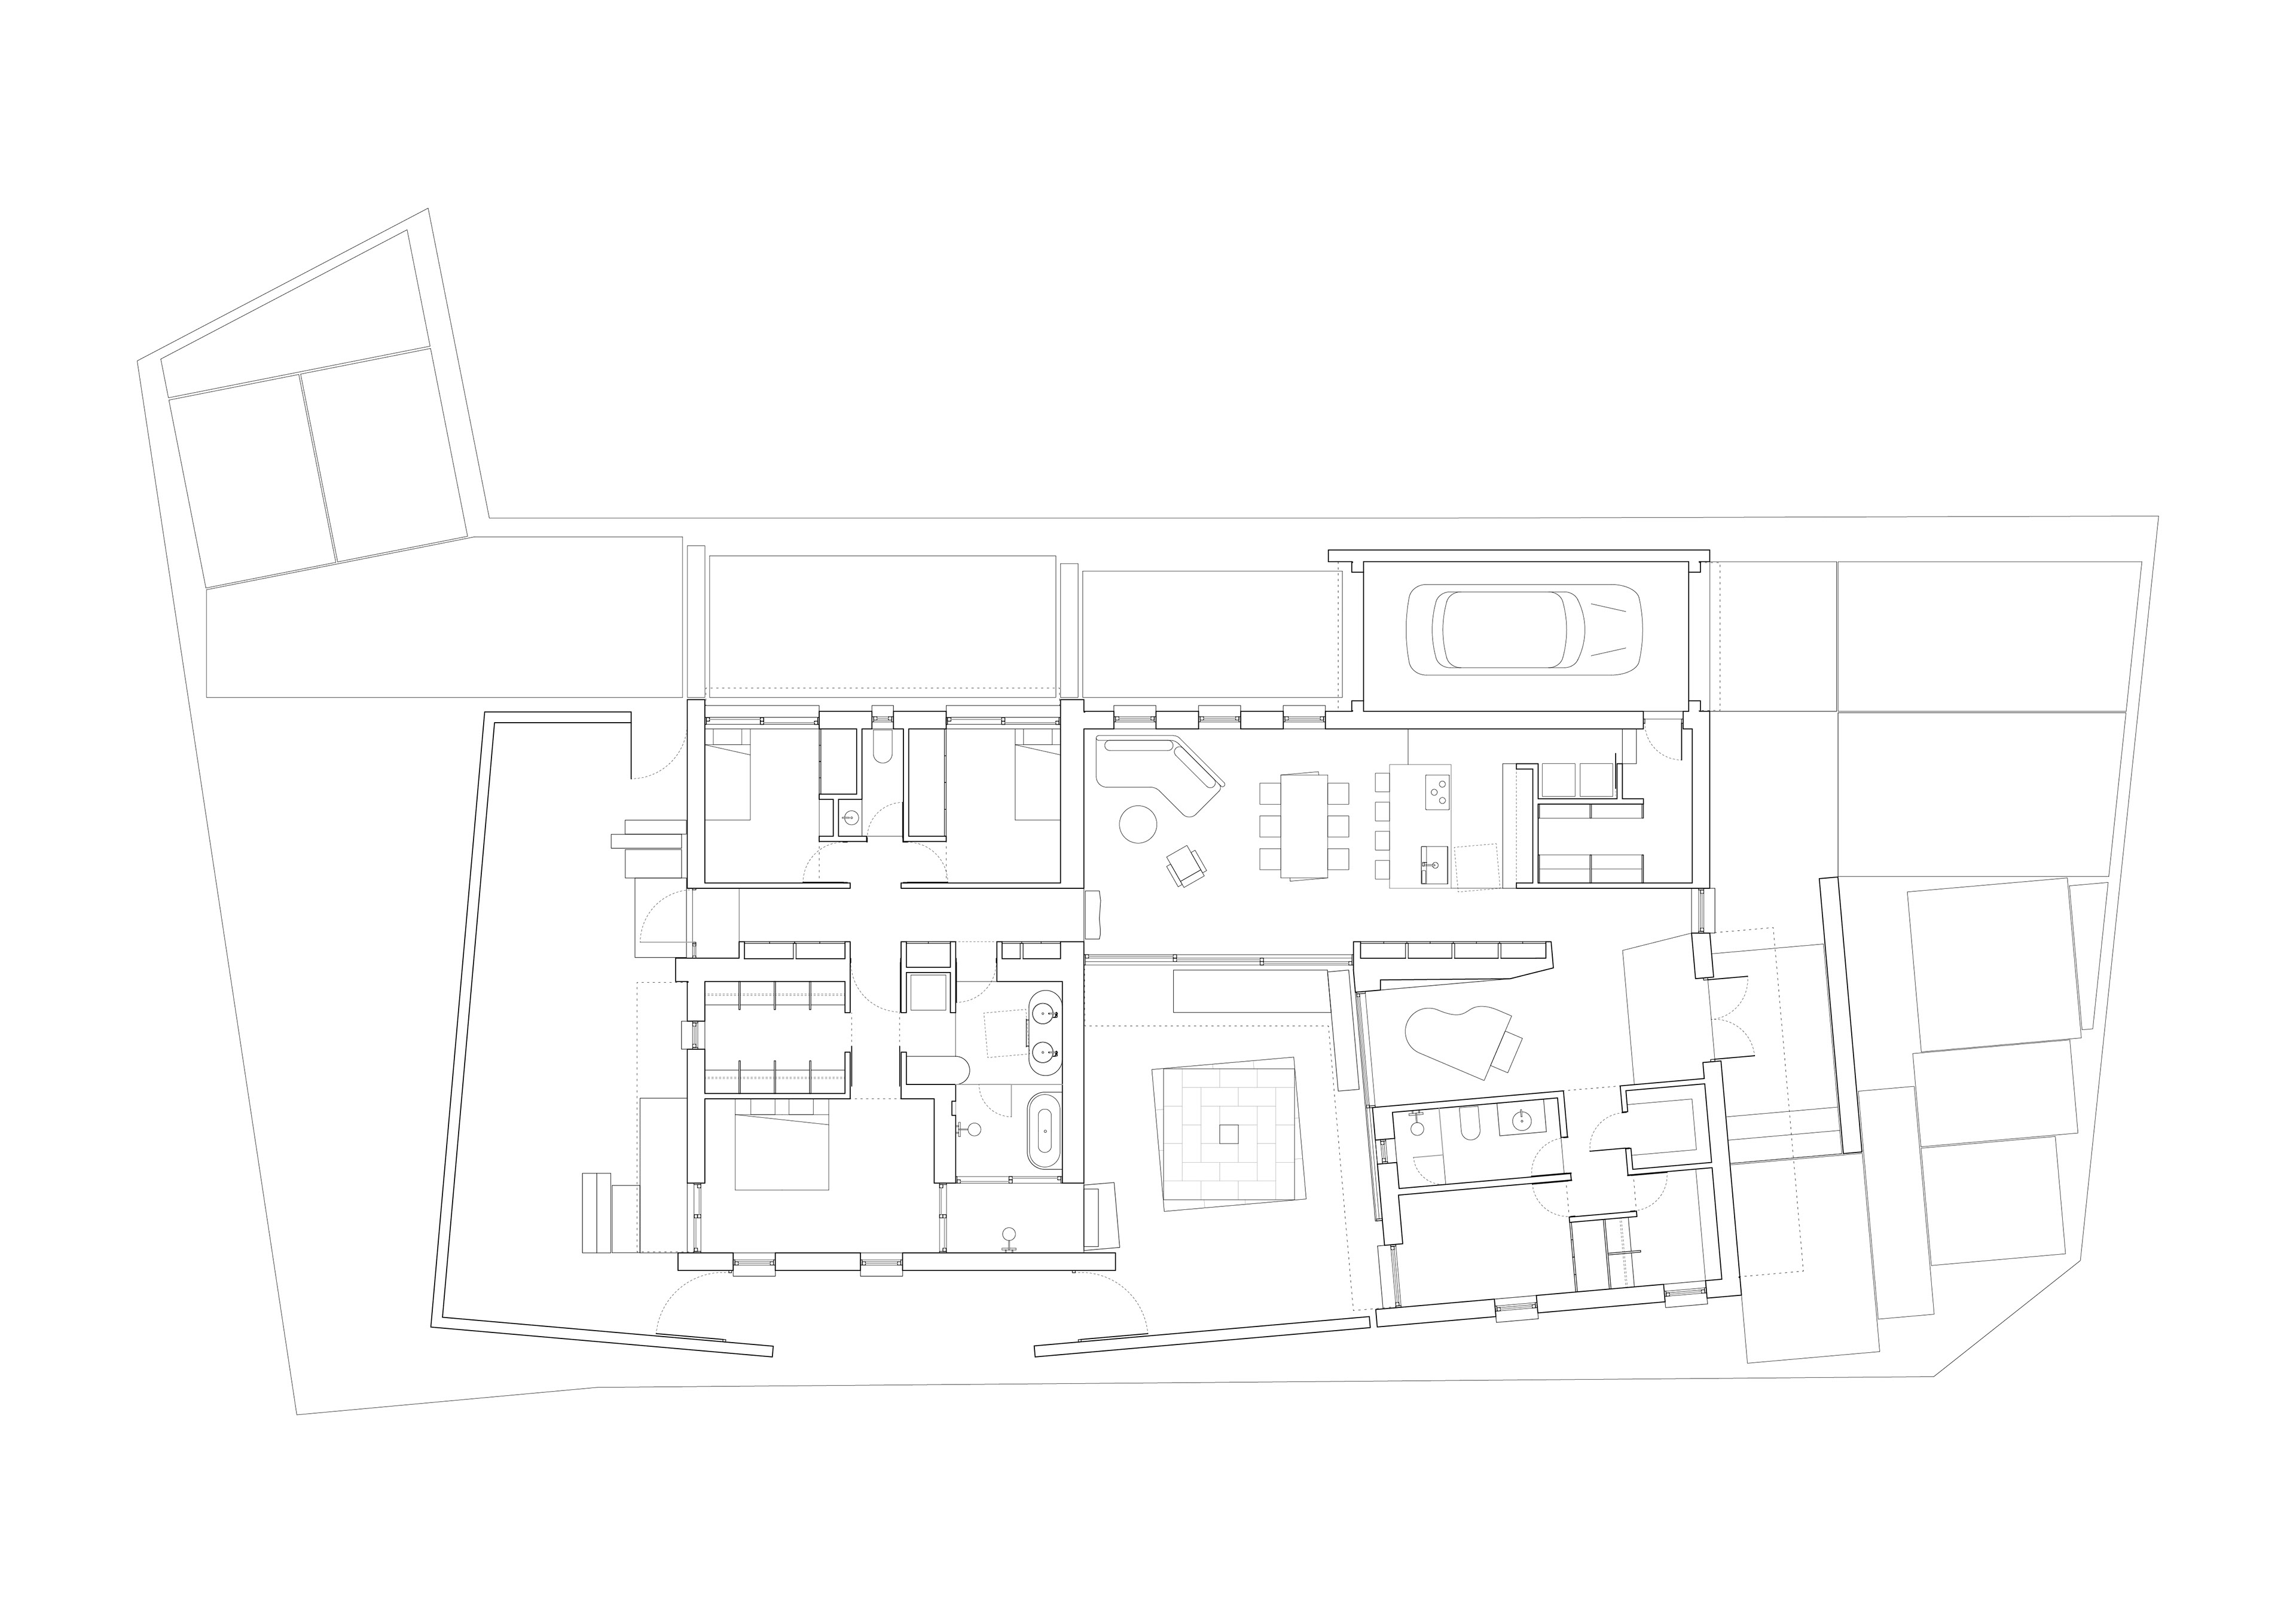
The hermetic nature of wall-loaded concrete construction required rethinking of what it means to be a solid concrete box of four walls and a flat roof. In this project, concrete walls and roofs are conceptualized as calibrated, yet seemingly loosely fitted planes, creating walls, eaves, parapets, slopes, and angles. By being organized around a central courtyard, the building acts as a clock or sun-dial by creating rooms that are optimized for light and heat at different times of the day.
With most of the windows surrounding the courtyard, the house’s relationship to the sun
is the inverse of other houses. The bedroom on the west side of the house receives the eastern morning light, the living room on the north receives light during the day, and the reading room in the east receives the light in the afternoon.
is the inverse of other houses. The bedroom on the west side of the house receives the eastern morning light, the living room on the north receives light during the day, and the reading room in the east receives the light in the afternoon.
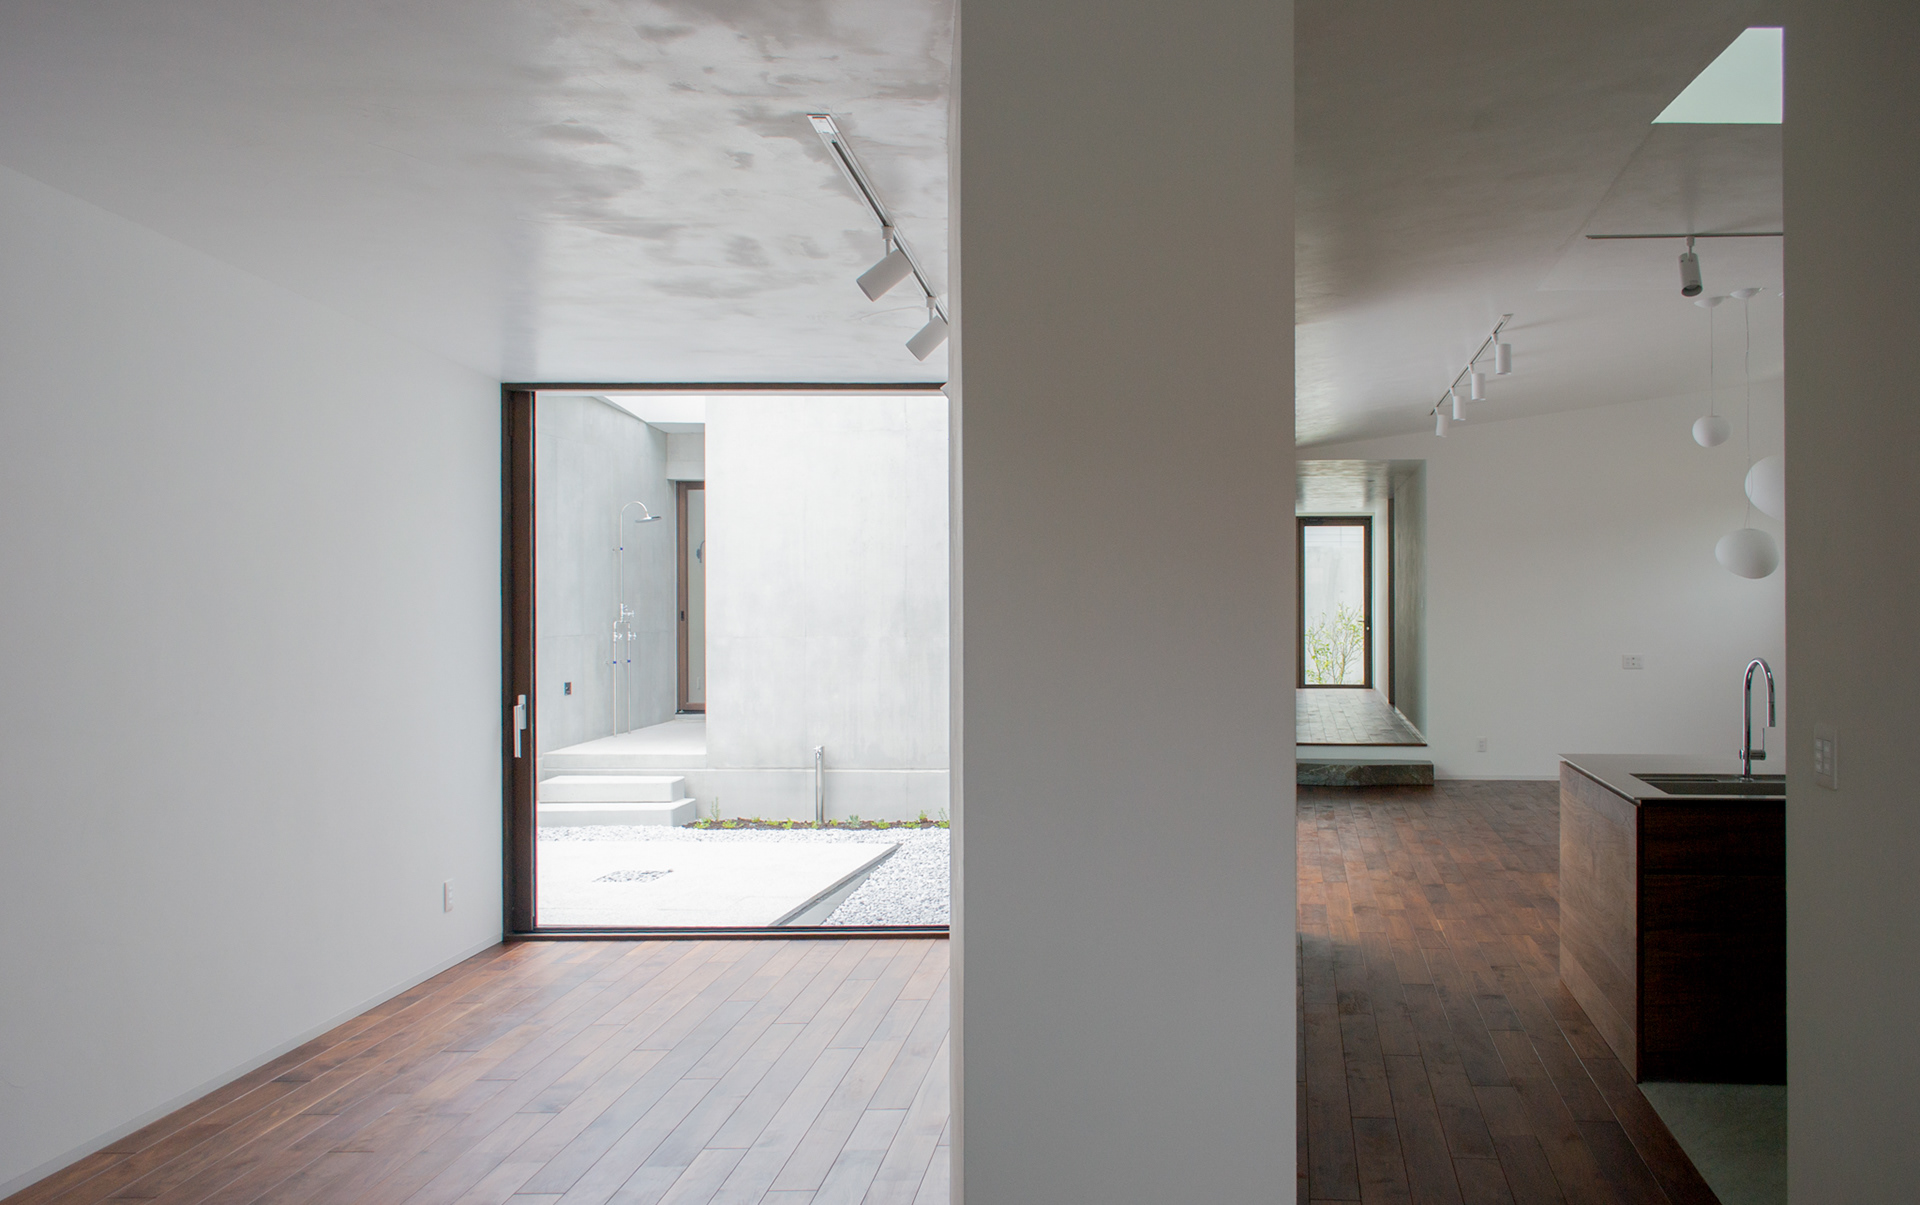
The selected materials attempt to be as cyclical as possible, with recycled cement and aggregates being used for the concrete to reduce carbon emissions, shikkui plaster to balance interior humidity, solid wood to sequester carbon by prolonging material life.
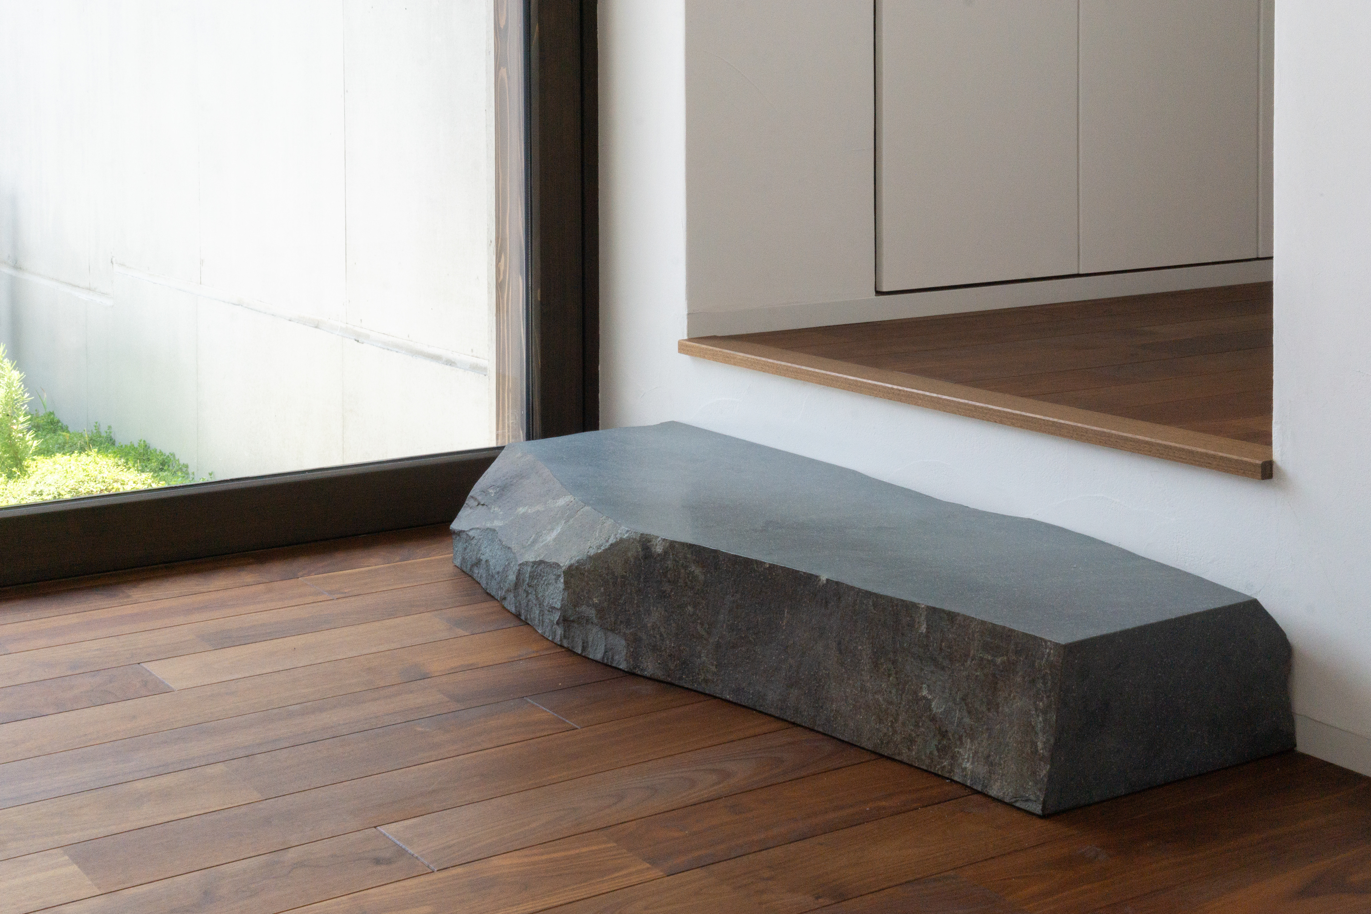
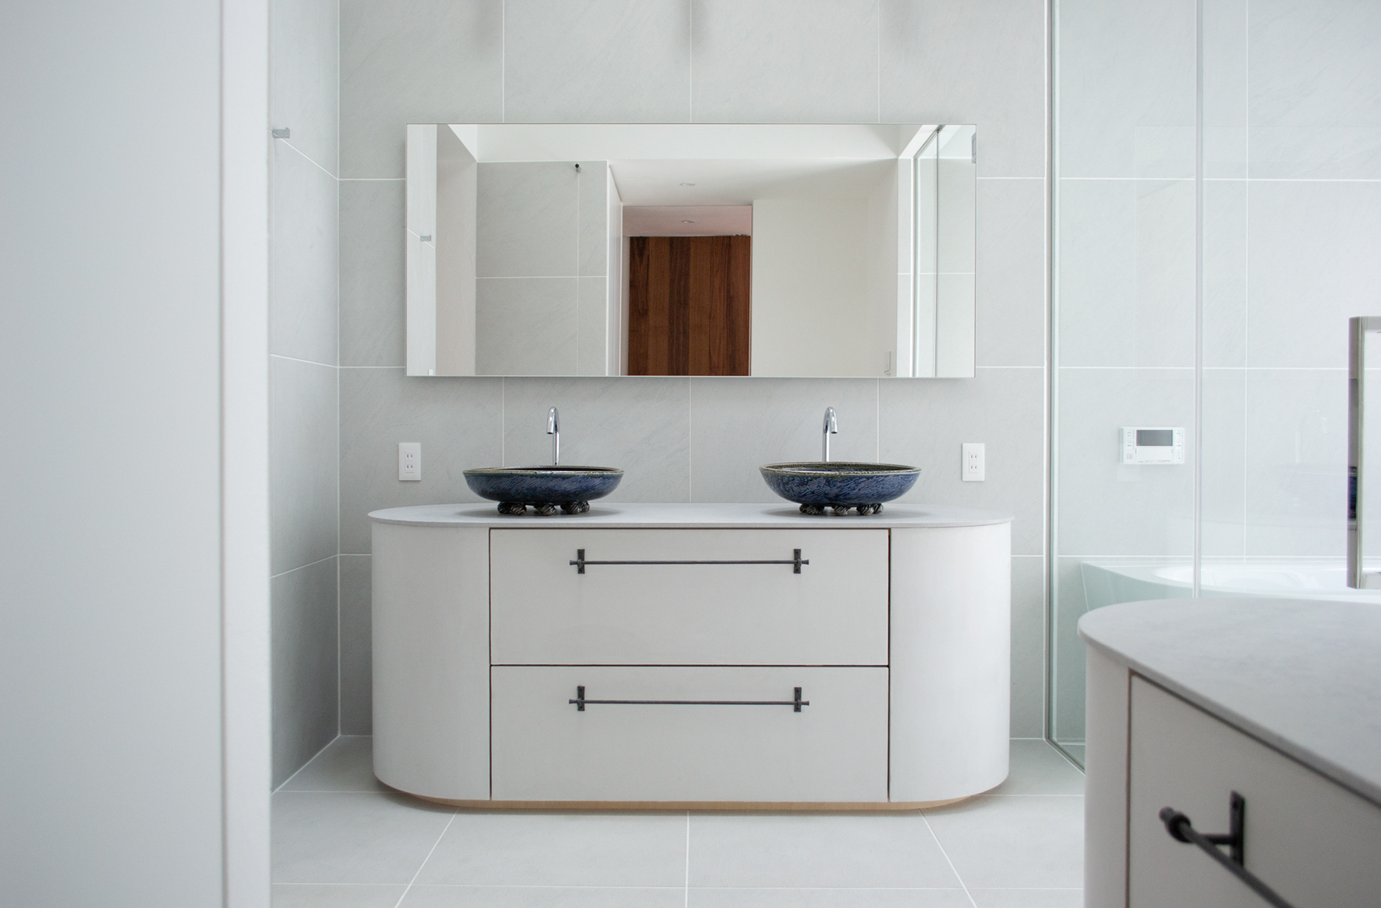
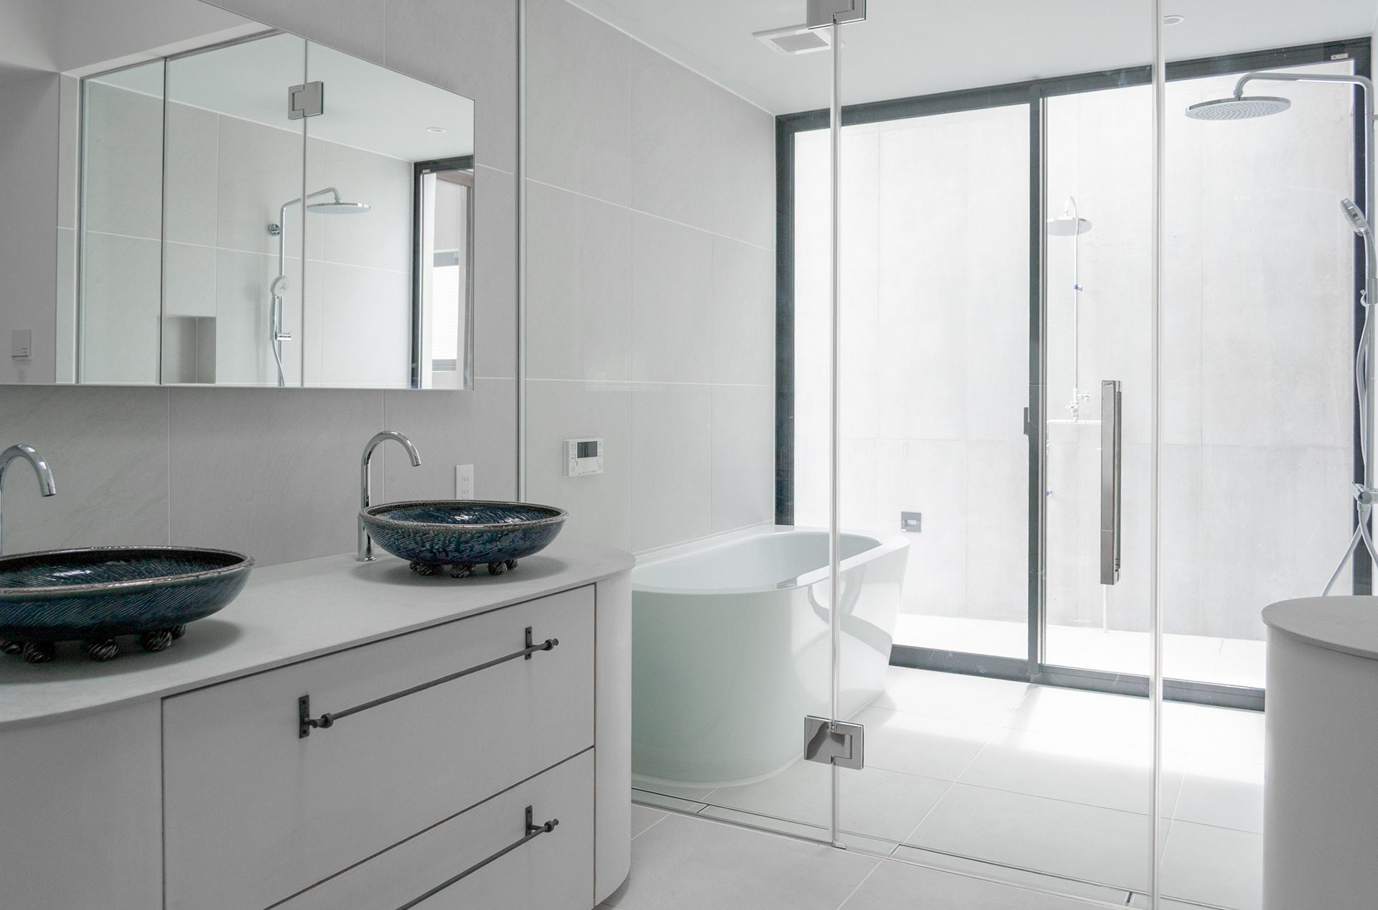
To deindustrialize and support craftworkers, the house uses mashiko wares for sinks, local glass artisans for lamps, local stones, and local ironworkers for the metalworks.
To deindustrialize and support craftworkers, the house uses mashiko wares for sinks, local glass artisans for lamps, local stones, and local ironworkers for the metalworks.
Chigasaki, Kanagawa, Japan
Completed